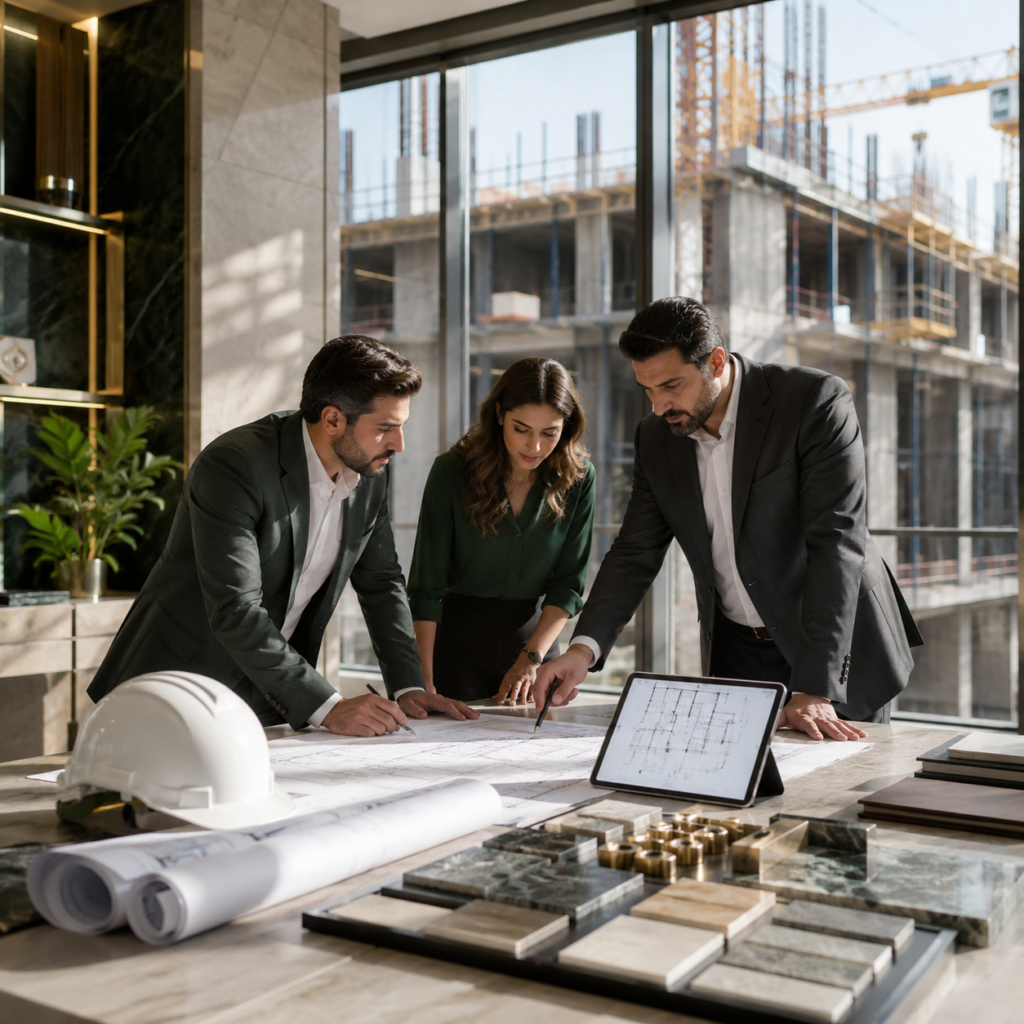
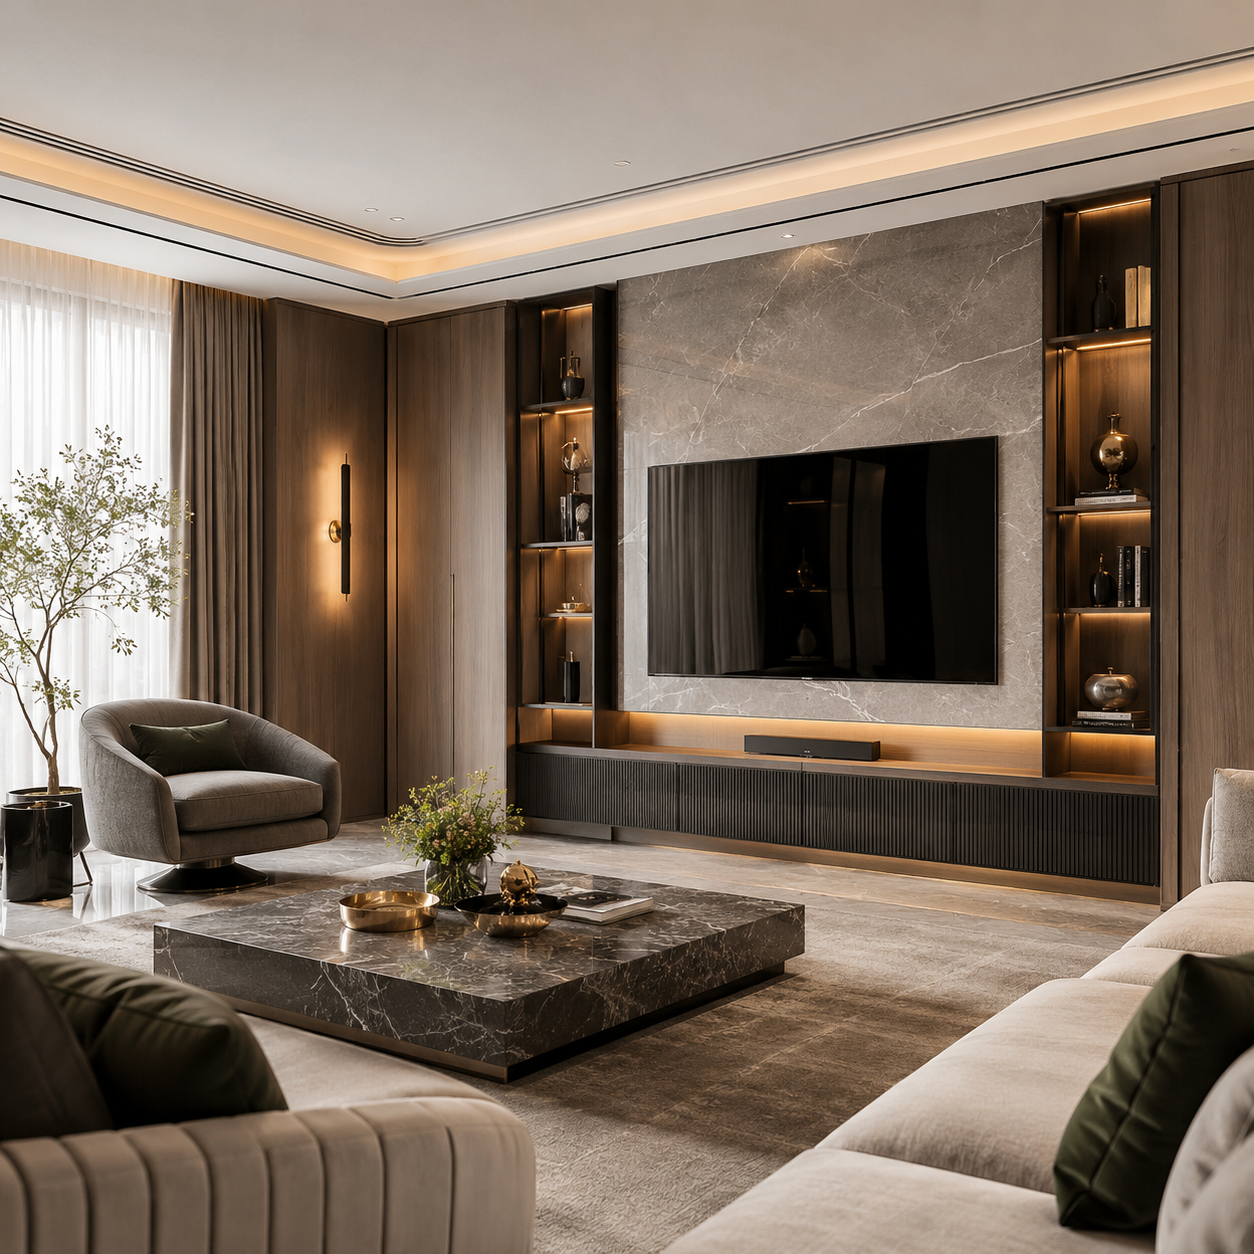
Fit-out works include a wide range of elements such as flooring, walls, ceilings, painting, woodwork, and various finishes, in addition to coordination with electrical and mechanical works.
For this reason, fit-out is not merely an aesthetic stage, but an essential element in the quality and functionality of the project.
Planning Before Work Begins
One of the most important factors in successful interior fit-out is finalizing key decisions before execution begins.
Materials, flooring, ceilings, lighting, electrical points, woodwork, and other details should be determined before the related stages of work begin.
Late changes may result in rework and increased time and costs.
Coordination Between Works
There is a direct relationship between the different elements of interior fit-out.
Electrical works affect ceilings and walls, flooring is connected to levels and doors, and woodwork requires advance coordination with several other elements.
For this reason, having a clear execution sequence helps achieve a more accurate final result.
For this reason, having a clear execution sequence helps achieve a more accurate final result.
Selecting Materials
Fit-out materials should not be selected based on appearance alone.
The nature of use, level of traffic within the space, ease of maintenance, expected lifespan of the material, budget, and desired design character should all be considered.
The right material for a project is one that achieves the right balance between aesthetics, functionality, and quality.
Small Details Make the Difference
The true quality of interior fit-out is often revealed in the smallest details.
Straight lines, material junctions, edge quality, painting precision, ceiling execution, and woodwork all influence the final impression of the space.
Even high-quality materials can lose much of their value if they are not executed with precision.
Fit-Out Requirements Vary by Project Type
Priorities differ from one project to another.
Residential spaces require comfort and ease of use, while commercial spaces need to combine durability with visual appeal, and offices require practical environments that support efficient daily use.
At Ebla, we provide interior fit-out services for residential, commercial, and administrative projects, with a focus on execution quality and the integration of details to create spaces that combine functionality and aesthetics.